
News
Planning Your Dream Home? Start With a Design That Fits Your Life
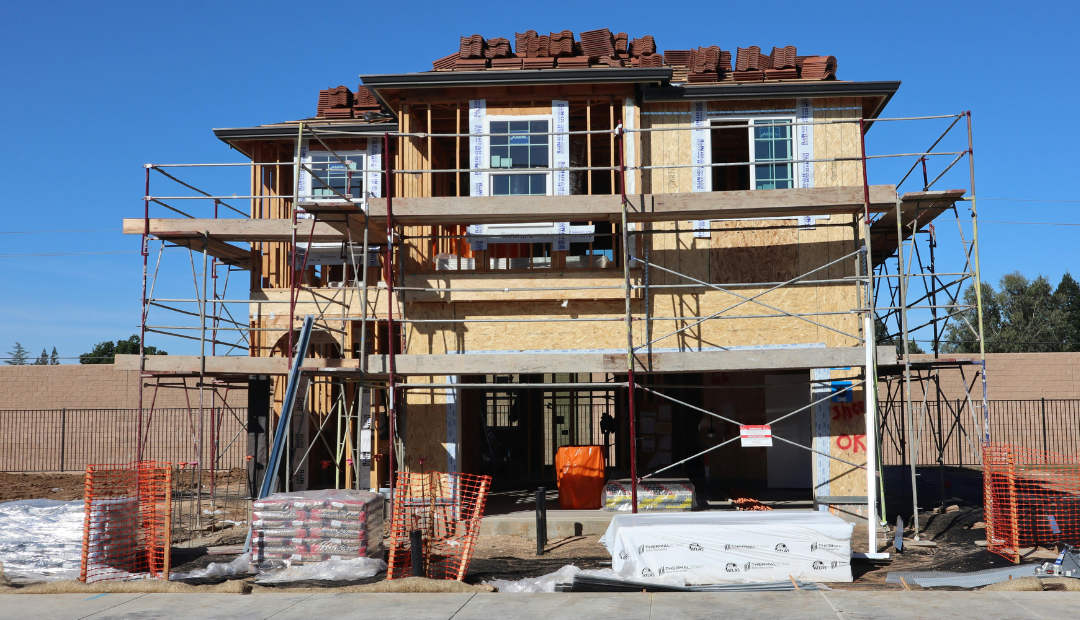
Building a new home is an opportunity to create a space that reflects your lifestyle, priorities, and future plans. From choosing the right layout to maximising natural light, every design decision can influence how comfortable and functional your home will be.
For homeowners considering new home construction in Coburg, Oregon, thoughtful architectural planning can help turn early ideas into a practical design that suits the property and the people who will live there.
What Should You Plan Before Building a New Home?
Before construction begins, it is worth considering how you want your home to look, feel, and function. A clear plan can help you make informed decisions and avoid unnecessary changes later.
Start by thinking about:
-
Your lifestyle: Consider your daily routines, family size, and entertaining needs.
-
Space requirements: Decide how many bedrooms, bathrooms, living areas, and storage spaces you need.
-
Natural light: Explore window placement and building orientation to make the most of daylight.
-
Energy efficiency: Consider insulation, ventilation, glazing, and other energy-conscious design features.
-
Future flexibility: Plan for changing needs, such as working from home or accommodating a growing family.
-
Budget priorities: Establish realistic expectations for design, materials, and construction.
These early decisions help create a foundation for a home that works well beyond the day you move in.
Why Architectural Design Matters for New Construction
A successful home design involves much more than selecting finishes and choosing a floor plan. It brings together the property's characteristics, practical requirements, appearance, and long-term usability.
For new home construction in Coburg, architectural planning can help explore how the building should sit on the site, how rooms should connect, and how the overall design can support everyday living.
Make Every Square Foot Count
A well-planned layout helps reduce wasted space and improve movement between rooms. Open-plan living areas, practical storage, and thoughtfully positioned bedrooms can make a home feel more spacious without increasing its size unnecessarily.
Create a Home That Reflects Your Style
Whether you prefer contemporary architecture, a timeless residential design, or a more traditional appearance, your home's design should reflect your preferences while responding to the surrounding environment.
Consider Comfort and Energy Efficiency
Decisions about orientation, windows, shading, insulation, and ventilation can influence indoor comfort and energy use. Considering these elements during the design stage can help you make more informed choices.
Building in Coburg, Oregon: Why Local Planning Matters
Every property presents different opportunities and challenges. Before developing a design, it is important to understand the site's conditions, access, applicable zoning requirements, and local building regulations.
Depending on the property and proposed project, approvals may be required before construction can begin. Checking these requirements early can help you establish a realistic project timeline and identify potential constraints.
Working with an architect during the planning stage also helps you evaluate design options in the context of your property's characteristics and your construction goals.
How M Doyle Architect Can Help
M Doyle Architect provides architectural design services for residential projects in Coburg and surrounding Oregon communities. The focus is on developing thoughtful designs that balance functionality, visual appeal, and the needs of each client.
Whether you are planning a custom home from the ground up or exploring design possibilities for a residential property, the process begins with understanding your vision.
From preliminary concepts and space planning to more detailed architectural drawings, professional design guidance can help you move forward with greater clarity and confidence.
Explore architectural services at https://www.mdoylearchitect.com/.